
Haus am Steinitzsee: Design and Engineering
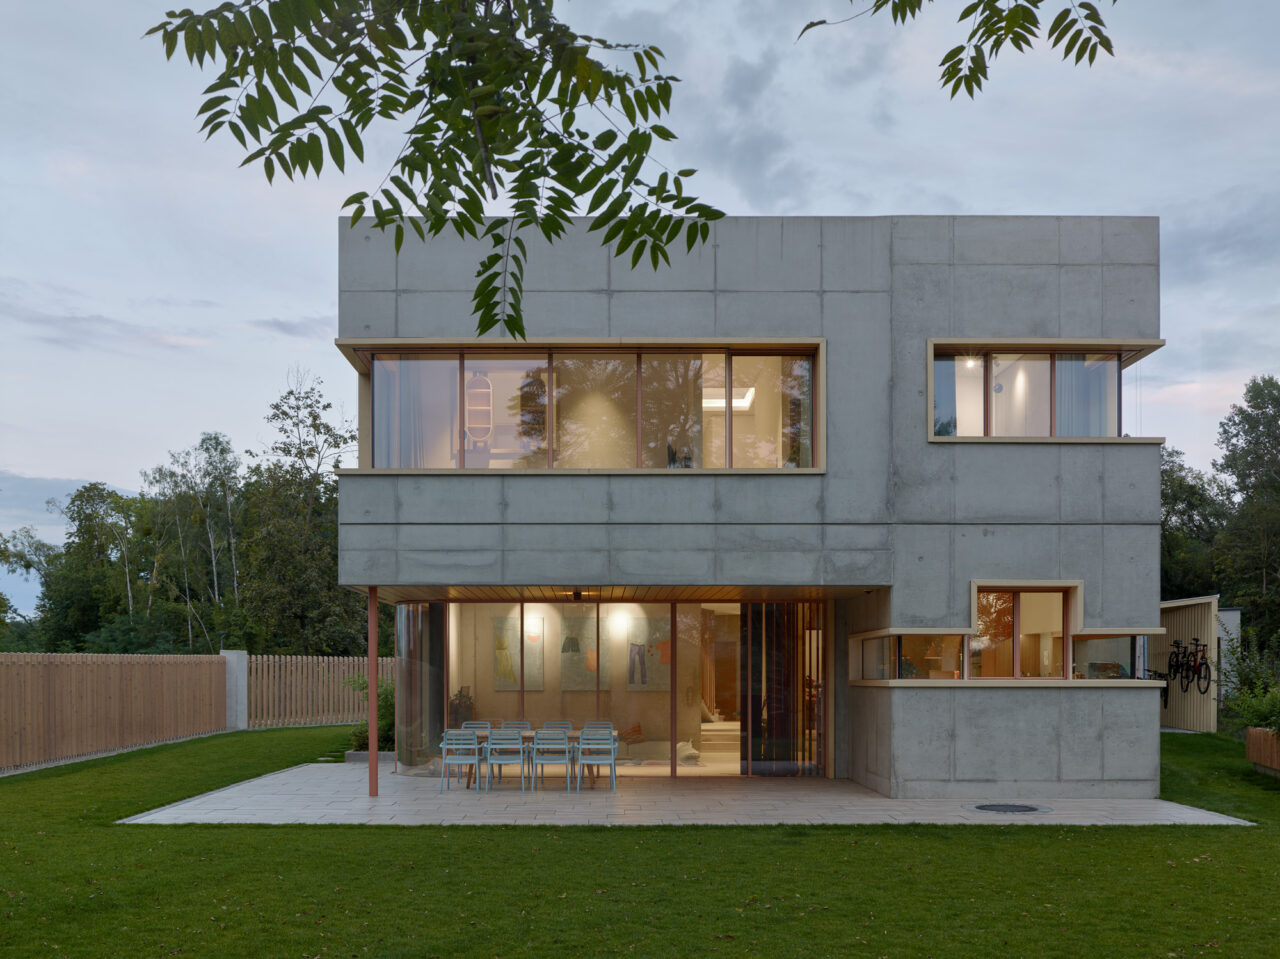
LaufsED is pleased to present Haus am Stienitzsee, a recently completed family home on the shore of Stienitzsee, east of Berlin.
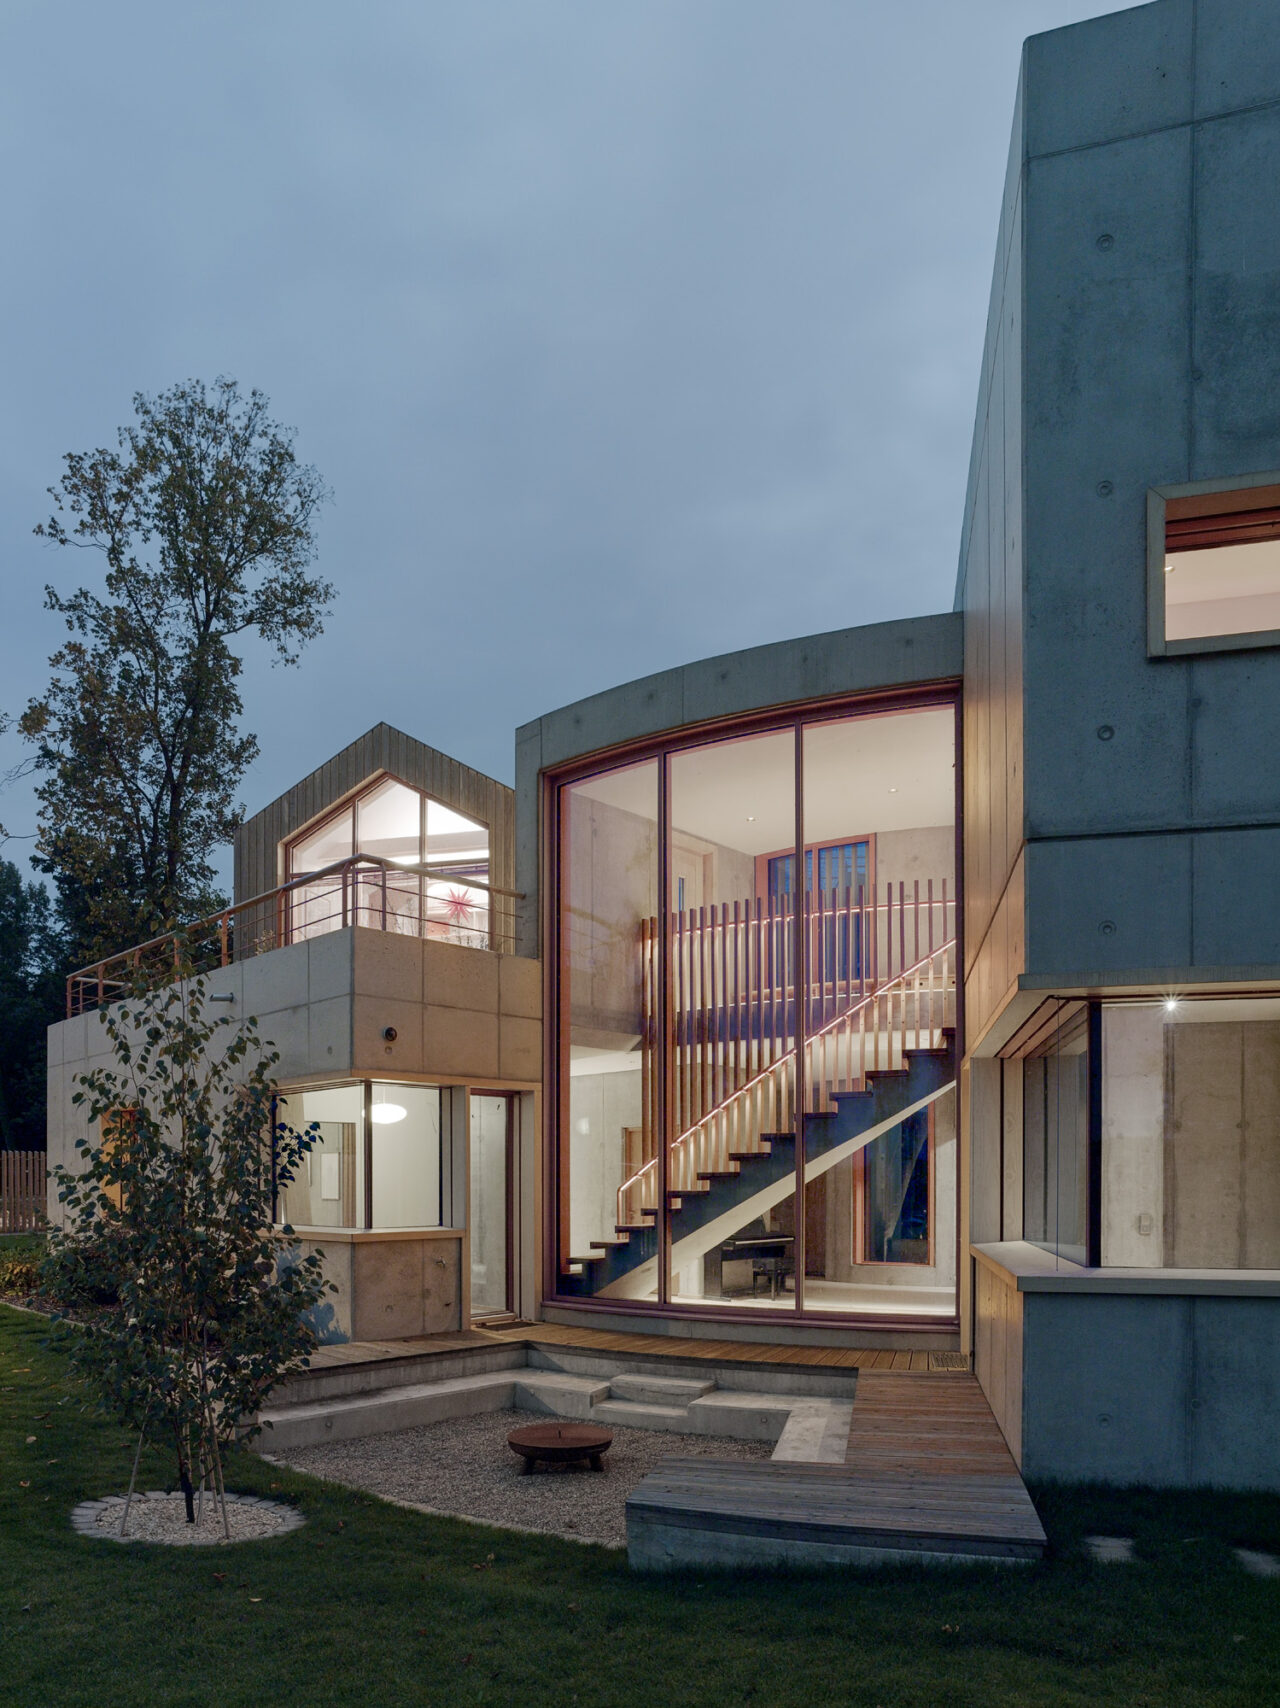
Designed around two offset concrete volumes, the house combines exposed concrete, timber and high-performance glazing with an integrated approach to energy and building envelope design. Its double-shell concrete walls conceal mineral wool insulation between inner and outer layers, allowing the material to remain visible on both sides.
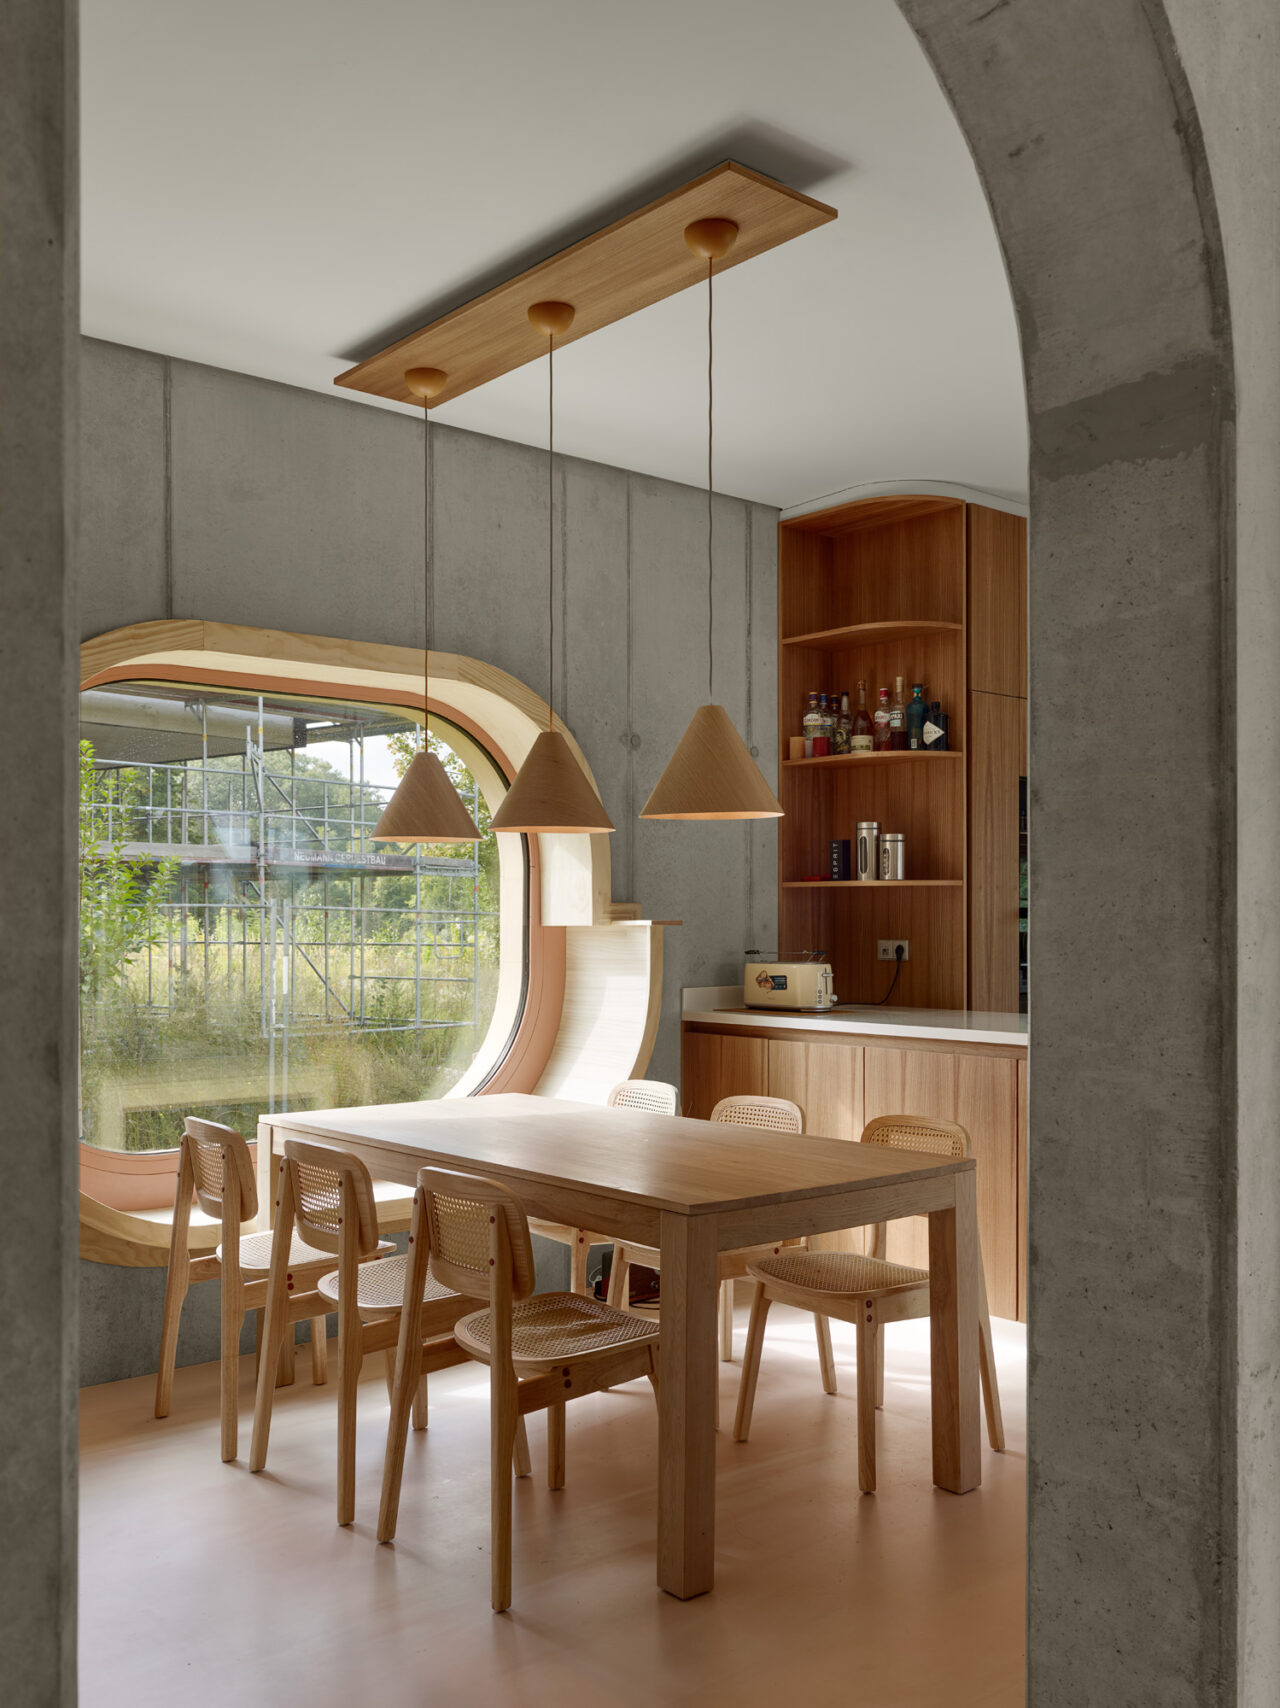
LaufsED provided architectural design, structural and façade engineering, and on-site project supervision, bringing the architectural concept and technical execution together.
Photography by Stefan Müller.


