
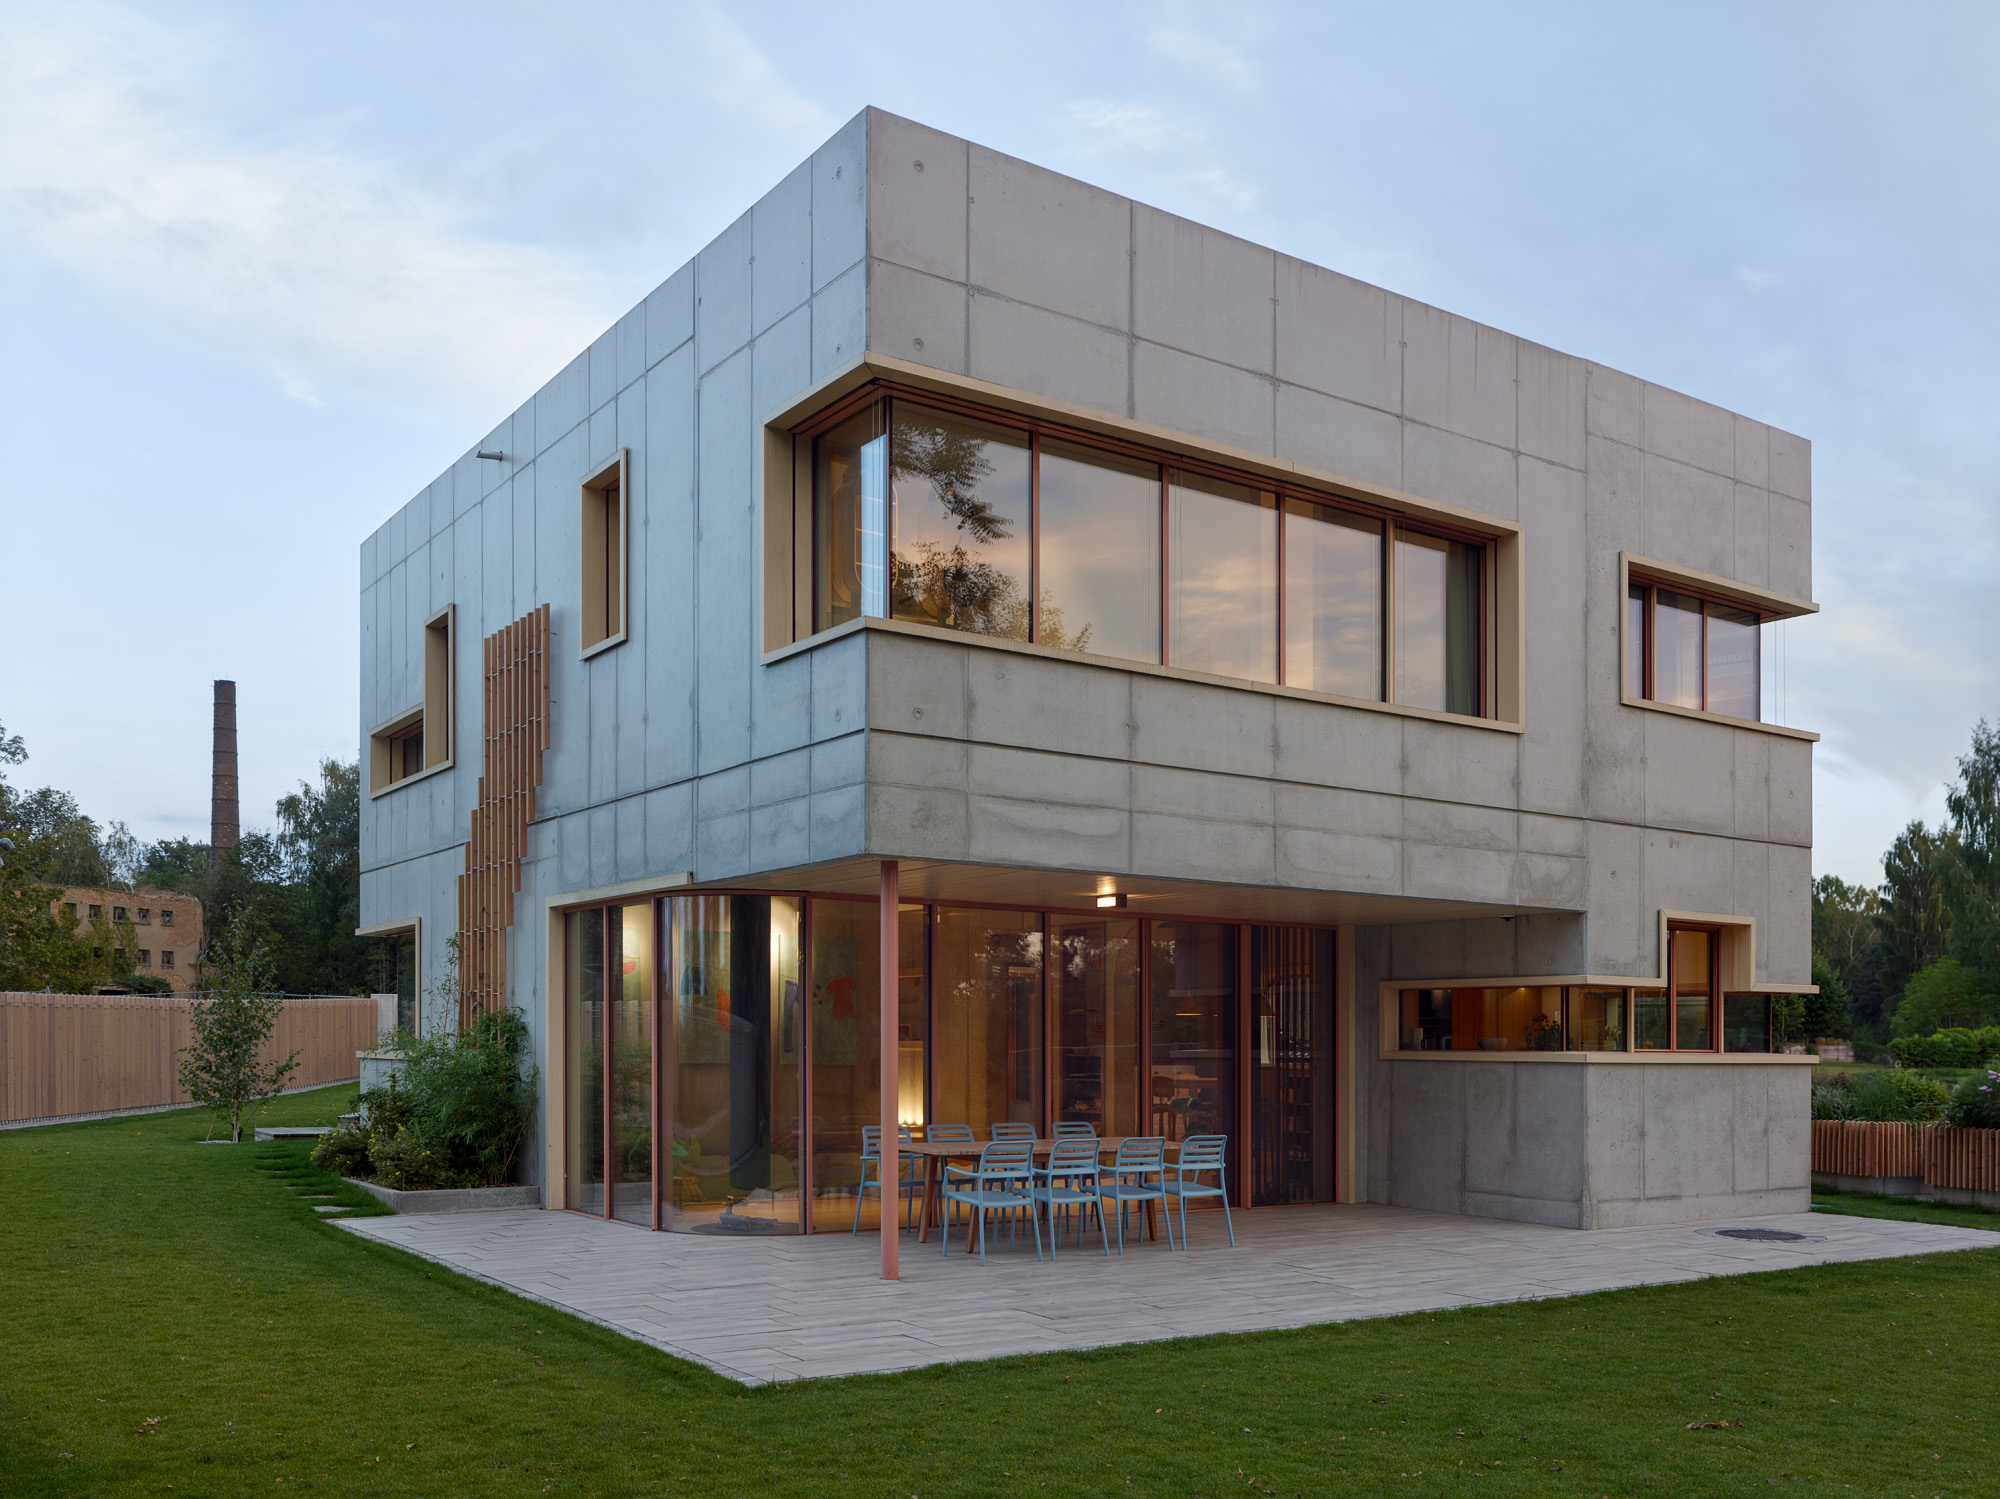
Haus am Steinitzsee
| Location |
|---|
| Brandenberg |
| Architect |
| Laufs Engineering Design |
| Client |
| Private |
| Scope |
| Design and Engineering |
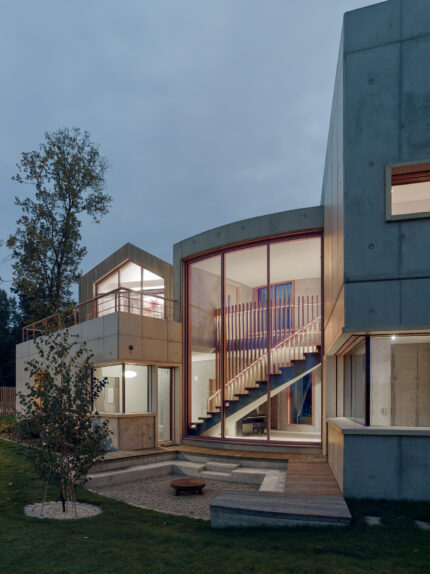
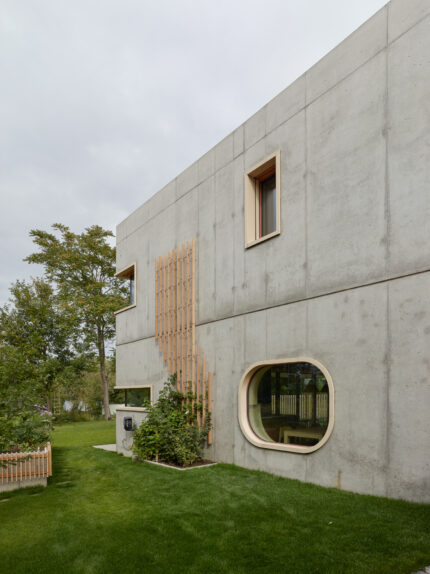
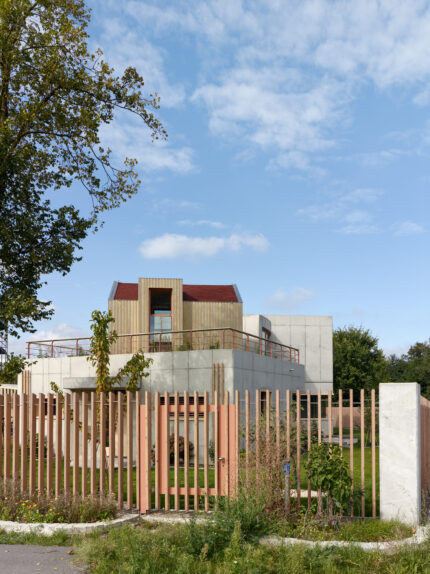
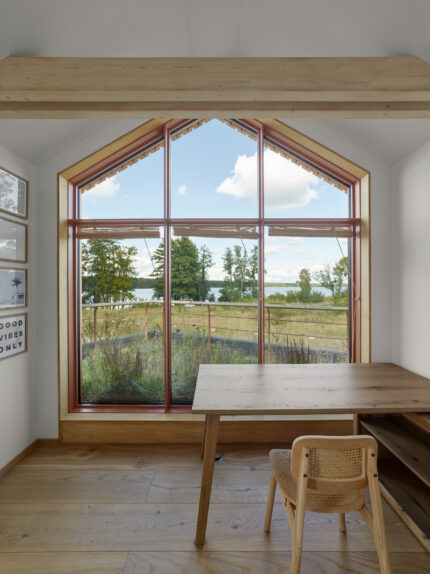
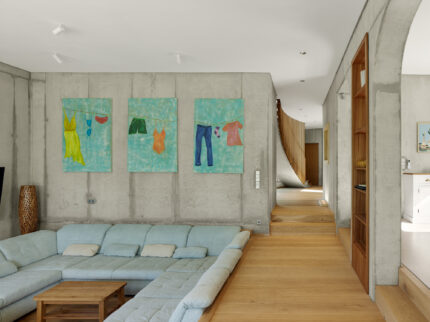
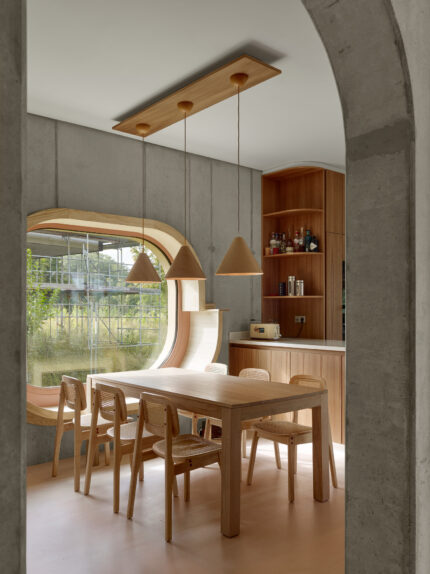
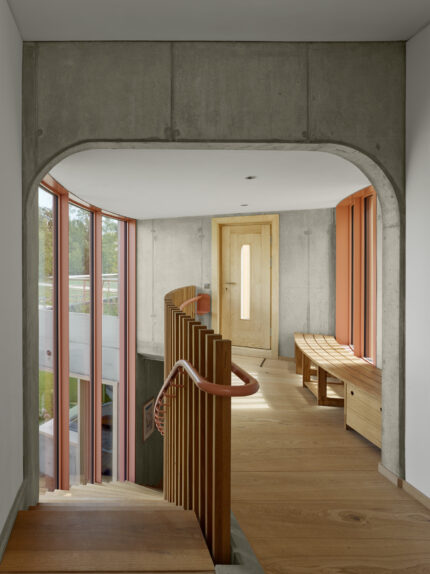
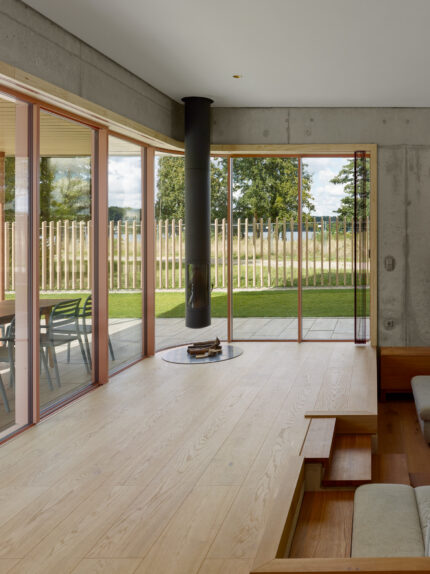
The building combines exposed concrete, timber and glass. Its double-shell concrete walls conceal mineral wool insulation between inner and outer layers, allowing the material to remain visible on both sides. Triple-glazed windows in thermally broken Jansen frames, exterior solar shading and Accoya timber detailing contribute to the building’s envelope performance and material character.
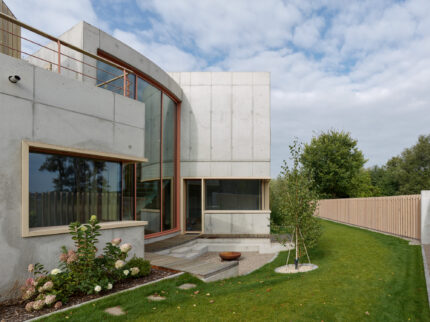
A timber home office sits above the front volume, forming an independent pavilion that is reached via an outdoor transition from the main living spaces. Photovoltaics and an air-source heat pump complement the highly insulated building envelope.
LaufsED provided architectural design, structural and building envelope engineering, and on-site project supervision, integrating technical performance with the architectural concept and detailing.
Photography by Stefan Müller
